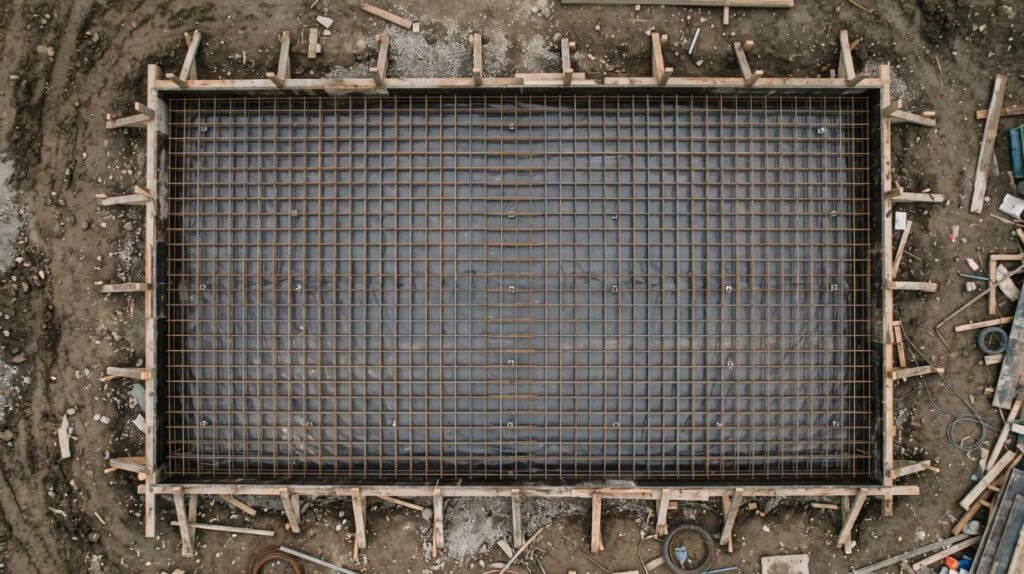

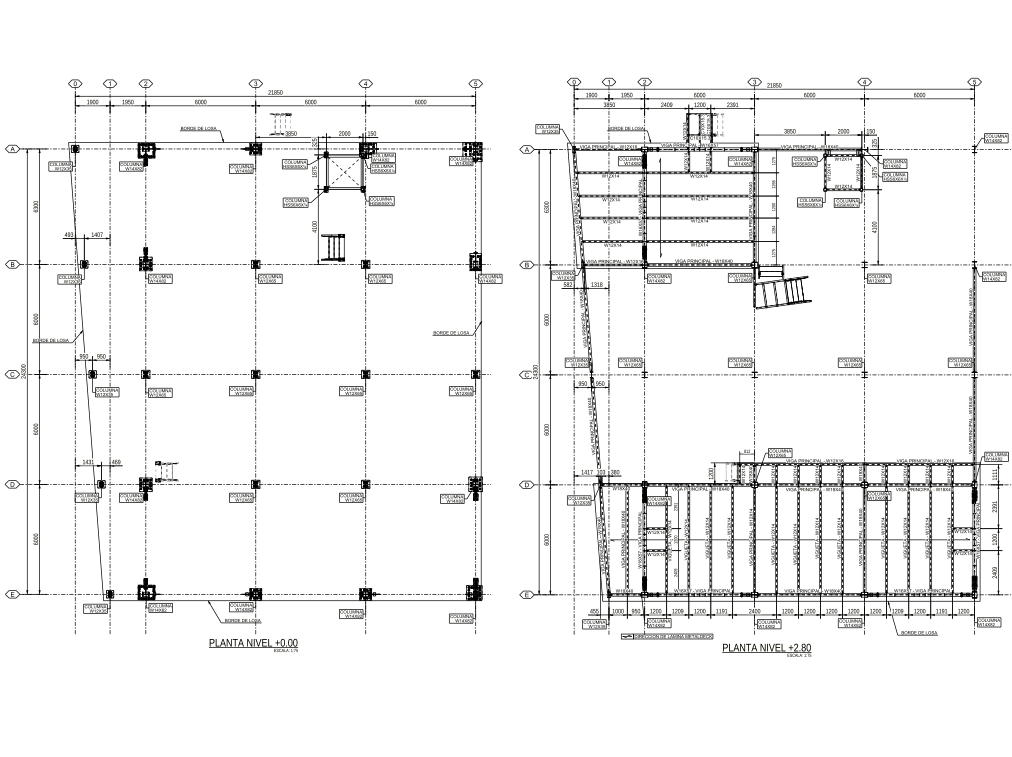
The main structural deliverables of a U.S. building project are the structural construction documents (drawings and general notes), the calculation package, the structural specifications, and during construction the shop drawings, submittals, RFI responses and record documents. Each one has a different author and a different reviewer, and most costly errors happen where one deliverable hands off to the next.
This guide walks through what each deliverable contains, who prepares and approves it, and how to avoid the gaps that turn into change orders and field rework.
Key takeaways
- Design deliverables are prepared by the Engineer of Record; construction deliverables mostly by the contractor, fabricator and detailers.
- Shop drawings do not change the design; they show how the contractor will build it, and the EOR reviews them for conformance.
- The general notes, the calculations and the drawings must say the same thing.
- A coordinated model reduces conflicts between structure, architecture and MEP before they reach the field.
Structural deliverables by project phase
| Phase | Structural deliverables | Prepared by |
|---|---|---|
| Schematic design | Structural system narrative, preliminary framing, key sizes | Engineer of Record |
| Design development | Framing plans, typical details, updated analysis model | Engineer of Record |
| Construction documents | Permit and construction drawings, general notes, specifications, calculation package | Engineer of Record |
| Bidding | Addenda and clarifications | Engineer of Record |
| Construction | Shop drawings, submittals, delegated design calculations, RFIs | Contractor, fabricator, detailers |
| Closeout | Record drawings and as-built information | Contractor, with EOR input |
Structural construction documents
The drawing set is the main design deliverable. A complete set usually includes general notes with design criteria and materials, foundation plans, framing plans for each level and the roof, elevations of braced frames or shear walls, sections, typical and special details, and schedules for columns, beams, footings and openings.
The general notes deserve special attention. They state the codes, loads, material grades, special inspections and delegated design requirements, and they are the first place a fabricator or plan reviewer looks.
Calculation package and specifications
The calculations support every element shown on the drawings and are sealed by the Engineer of Record. Our guide on what a calculation package contains covers them section by section. The specifications, usually organized in the MasterFormat divisions of the Construction Specifications Institute such as 03 Concrete and 05 Metals, define materials, execution, tolerances, testing and submittal requirements.
Shop drawings and submittals
Shop drawings translate the design into the information a fabricator needs: piece marks, dimensions, connections, bar sizes, bends and placement. Steel fabrication and erection drawings and reinforcing steel shop drawings are the two most common structural submittals.
The flow is usually the same: the detailer prepares, the fabricator and contractor review, and the Engineer of Record reviews for conformance with the design and returns the submittal with an action such as approved, approved as noted, or revise and resubmit. Well-prepared shop drawings that prevent field rework shorten that loop.
RFIs and design changes
When information is missing or conflicting, the contractor issues a Request for Information. The answer may come back as a clarification, a sketch or an Architect’s Supplemental Instruction. Every response must make its way into the model, the shop drawings and, at the end, the record drawings.
Common errors in structural deliverables
- Notes that contradict the calculations, especially loads and material grades.
- Details that do not match the framing plans after late revisions.
- Structure and MEP clashes found during installation instead of on screen.
- Delegated design scope left undefined, so nobody prices or designs those connections.
- RFI answers that never reach the shop drawings.
A coordinated model and a clear coordination workflow from design to construction catch most of these issues before they cost money. You can see the full list of our services to find where we can support your team.
Frequently Asked Questions
What are structural construction documents?
They are the sealed drawings, general notes and specifications that describe the structural design for permitting and construction, prepared by the Engineer of Record.
What is the difference between construction drawings and shop drawings?
Construction drawings show what must be built and are prepared by the design team. Shop drawings show how the contractor or fabricator will build it and are reviewed by the design team.
Who approves structural shop drawings?
The contractor reviews them first, and the Engineer of Record reviews them for general conformance with the design before fabrication starts.
Are calculations part of the permit set?
Many jurisdictions require the sealed structural calculations with the permit application, especially for new buildings and structural alterations.
What are record drawings?
They are the final drawings that reflect changes made during construction, used by the owner for future maintenance, alterations and inspections.