
In the structural steel and concrete construction industry, the gap between a design engineer’s conceptual blueprints and the physical assembly on the job site is bridged by one critical element: shop drawings. When fabrication shops receive incomplete or inaccurate detailing, the entire project timeline is jeopardized. An undetected error on paper translates into massive financial losses, wasted materials, and dangerous field modifications high up on the steel frame.
Generating highly efficient shop drawings is not just about drafting lines; it is about providing a flawless, data-rich manufacturing guide. For US fabricators and general contractors, partnering with an expert detailing team ensures that every beam, column, and connection is ready for seamless assembly, completely eliminating the costly back-and-forth of endless RFIs (Requests for Information).
What Makes a Shop Drawing “Efficient”?
An efficient shop drawing removes all guesswork for the welder, the CNC machine operator, and the ironworker. It must be clear, precise, and strictly compliant with industry standards. At Grupo ADIPSA, our detailing department focuses on three core pillars to guarantee efficiency:
- AISC and ACI Compliance: Every connection, weld symbol, and bolt specification is meticulously detailed to meet the American Institute of Steel Construction (AISC) standards for steel, and the American Concrete Institute (ACI) codes for accurate rebar shop drawings.
- Clarity and Presentation: Cluttered drawings cause shop floor mistakes. Our layouts are optimized for readability, ensuring that part numbers, cut lengths, and hole dimensions are instantly recognizable.
- Exact Bill of Materials (BOM): Efficient drawings are accompanied by millimeter-accurate takeoffs. Fabricators receive precise advance material lists (AML) to order steel tonnage without wasteful surplus.
The Role of LOD 400 BIM in Modern Detailing
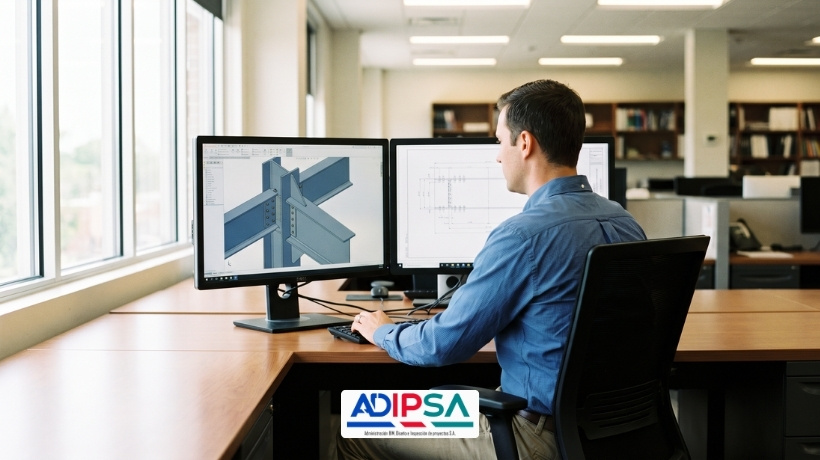
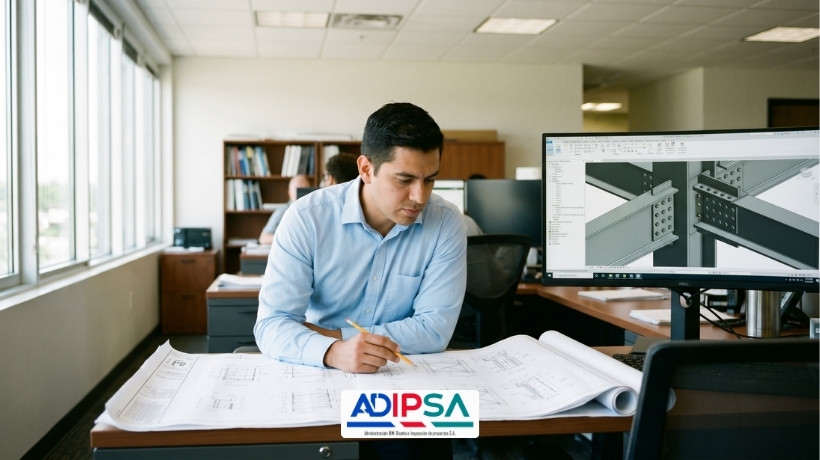
The era of manually checking 2D CAD files is over. To achieve zero-defect fabrication, modern shop drawings must be extracted from a highly developed 3D model. By pushing projects to a Level of Development (LOD) 400, we create a digital twin of the steel structure down to the last nut, washer, and weld.
Before a single 2D sheet is exported to the fabrication shop, our engineers run the model through rigorous BIM clash detection workflows. If a steel gusset plate interferes with an HVAC duct or a concrete embed plate, the conflict is resolved digitally. This proactive approach guarantees that the shop drawings reflect a 100% constructable structure.
Bridging the Gap: CNC Files and Automated Fabrication
Efficiency on the shop floor relies heavily on automation. Today’s structural steel fabricators use advanced CNC (Computer Numerical Control) machinery for plasma cutting, coping, and drilling. A shop drawing is only as efficient as the digital data that accompanies it.
Alongside our PDF and DWG drawing packages, we provide direct machine-readable files, including NC1, DSTV, and DXF formats. This allows the fabricator to feed the geometric data directly into their automated drill lines and plate processors, completely bypassing manual data entry and erasing the risk of human error on the shop floor.
The Strategic Advantage of Nearshore Outsourcing
For US-based fabrication shops, managing fluctuating project volumes with a fixed in-house detailing team can severely impact profitability. Outsourcing your detailing needs to a specialized nearshore partner offers a powerful strategic advantage.
Operating from the EST time zone in Panama, Grupo ADIPSA provides real-time communication and agile project turnarounds. By delegating your structural steel detailing requirements to our senior engineers, your company can take on larger bids and accelerate production schedules without increasing overhead costs.
Conclusion: Precision as a Profit Driver
Efficient shop drawings are an investment in risk management. By combining strict AISC compliance, LOD 400 3D modeling, and automated CNC data extraction, fabricators can drastically reduce material waste and eliminate the need for field rework. Precision in the detailing phase is the ultimate profit driver for any construction project.
Optimize Your Fabrication Process Today
Stop losing money on poor detailing. Grupo ADIPSA delivers fabrication-ready shop drawings designed for flawless erection.
✉️ Email: [email protected]
🔗 Connect with our engineering experts on LinkedIn
Frequently Asked Questions (FAQ)
What is the difference between design drawings and shop drawings?
Design drawings (prepared by the architect or structural engineer) show the overall concept, dimensions, and structural intent of the building. Shop drawings (prepared by the detailer) provide the exact, micro-level instructions—such as weld sizes, bolt hole locations, and cut lengths—required by the fabricator to actually manufacture the components.
What files are included in an efficient steel detailing package?
A comprehensive package includes Erection Drawings (for the field crew), Assembly and Part Drawings (for the welders and fabricators), advanced Bill of Materials (BOM) for purchasing, and CNC files (like NC1 or DXF) for automated shop machinery.
How does LOD 400 BIM modeling prevent field rework?
LOD 400 modeling creates a 100% accurate 3D digital replica of the steel structure, including every connection. This allows engineers to perform clash detection against other trades (like MEP or concrete) in the virtual environment, ensuring that parts will fit perfectly when they arrive at the physical job site.