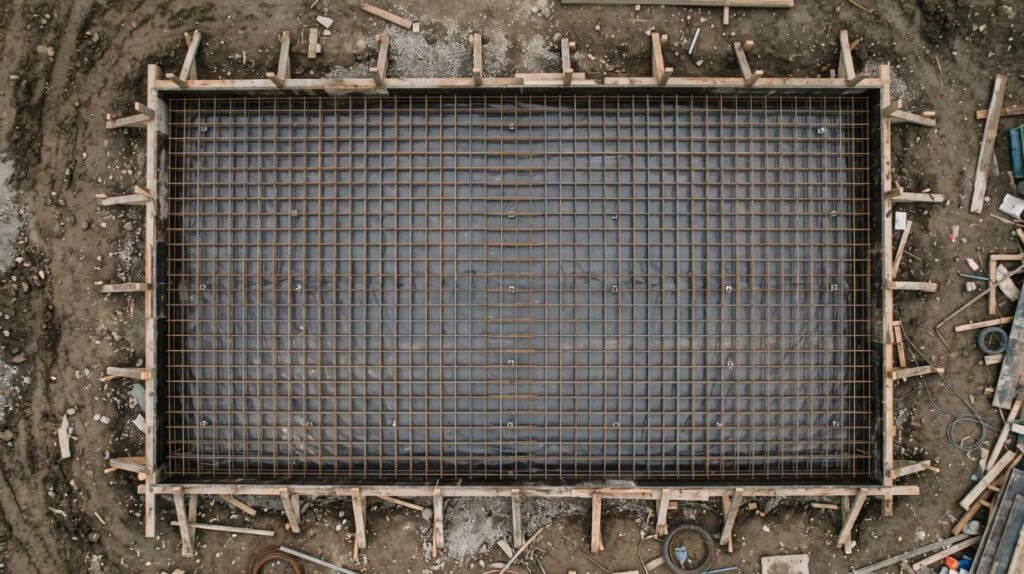


A rebar takeoff is the estimate of how much reinforcing steel a concrete project needs, measured from the structural drawings and expressed in pounds or tons by bar size. Estimators use it to price the bid and buy the steel; detailers later produce exact bar lists that confirm or correct it.
A good takeoff is the difference between a profitable rebar package and one that eats margin through shortages, rush deliveries and change orders. Here is how it works, a worked example and the details that usually get missed.
Key takeaways
- A rebar takeoff turns bar counts and lengths into weight using standard unit weights per bar size.
- It is based on the structural drawings, before detailed bar lists exist.
- Laps, hooks, dowels and accessories are the items most often underestimated.
- Organizing quantities by element and pour makes the takeoff useful long after the bid.
- Comparing the takeoff with the final bar lists improves every future estimate.
Rebar takeoff vs detailed bar lists
| Aspect | Rebar takeoff | Detailed bar lists |
|---|---|---|
| When | Bidding and early purchasing | After award, before fabrication |
| Based on | Structural drawings and specs | Approved design plus RFI answers |
| Accuracy | Estimate with allowances | Exact bar by bar |
| Used for | Pricing, budgets, purchase orders | Cutting, bending, shipping, billing |
| Prepared by | Estimator or detailer | Rebar detailer |
Standard weights by bar size
Weight is what you buy, so every takeoff ends with length times unit weight. These are the nominal weights for U.S. deformed bars per ASTM A615:
| Bar size | Nominal diameter (in) | Weight (lb/ft) |
|---|---|---|
| #3 | 0.375 | 0.376 |
| #4 | 0.500 | 0.668 |
| #5 | 0.625 | 1.043 |
| #6 | 0.750 | 1.502 |
| #7 | 0.875 | 2.044 |
| #8 | 1.000 | 2.670 |
| #9 | 1.128 | 3.400 |
| #10 | 1.270 | 4.303 |
| #11 | 1.410 | 5.313 |
For the standard itself, see ASTM International; bar size conventions are also covered by CRSI.
How to do a rebar takeoff, step by step
- Read the general notes. Bar grade, coating, cover and lap tables change quantities.
- Break the job into elements: footings, grade beams, walls, columns, slabs, beams and stairs.
- Count bars from spacing and element dimensions: length divided by spacing, plus one.
- Measure lengths, including hooks and bends, minus cover at each end.
- Add laps wherever bars are longer than the stock length or where splices are shown.
- Include dowels, ties, stirrups and extra bars at openings and corners.
- Multiply by unit weight and total by bar size and by element.
- Apply your allowances for waste and accessories, based on your company’s history.
A worked example
Illustrative example: a slab of 40 ft by 60 ft with #5 bars at 12 inches each way, single layer, ignoring cover and laps to keep it simple.
- Bars running 40 ft: 60 / 1 + 1 = 61 bars x 40 ft = 2,440 ft
- Bars running 60 ft: 40 / 1 + 1 = 41 bars x 60 ft = 2,460 ft
- Total length: 4,900 ft x 1.043 lb/ft = about 5,111 lb, or roughly 2.6 tons
In a real takeoff you would deduct cover, add laps where bars exceed stock length, add edge and opening bars and apply your allowances. The method stays the same.
What estimators usually miss
- Laps on long runs, especially in continuous footings and long walls.
- Dowels between footings, walls and slabs.
- Extra bars around openings, at corners and at slab edges.
- Ties and stirrups in columns and beams, which add up quickly.
- Accessories such as chairs and bolsters, if they are in your scope.
- Coated bars priced as plain steel.
Several of these are also behind the errors that cause shortages on site.
Making the takeoff useful after the bid
Organize quantities by element and pour, not just by bar size. That way the takeoff becomes the budget for each pour, the basis for purchase orders and a check against the detailed bar lists later. When the detailer produces the detailed bar list for each pour, you can compare and learn where your estimate was high or low.
A takeoff from a 3D rebar model is the most accurate option, because quantities come straight from the bars that will be fabricated. It is one of the benefits described in our guide to rebar detailing in the U.S.
If you need a takeoff for a bid or a check of an existing one, our team prepares rebar quantities and detailing for U.S. contractors and fabricators.
Frequently Asked Questions
How do you calculate rebar weight?
Multiply the total length of each bar size by its nominal weight per foot. For example, 1,000 ft of #5 bar weighs about 1,043 lb.
What is included in a rebar takeoff?
All bars in footings, walls, columns, slabs, beams and stairs, plus laps, hooks, dowels, ties, stirrups and any accessories in scope, totaled by bar size and element.
How accurate is a rebar takeoff?
It depends on how complete the drawings are and how carefully laps and extras are counted. Comparing takeoffs with final bar lists is the best way to improve accuracy over time.
Is a rebar takeoff the same as a bar list?
No. A takeoff estimates quantities for pricing and purchasing; a bar list gives the exact size, shape, length and quantity of every bar to be fabricated.
Can rebar takeoffs be done from a BIM model?
Yes. When reinforcement is modeled in 3D, quantities can be extracted directly from the model by element, pour or bar size.