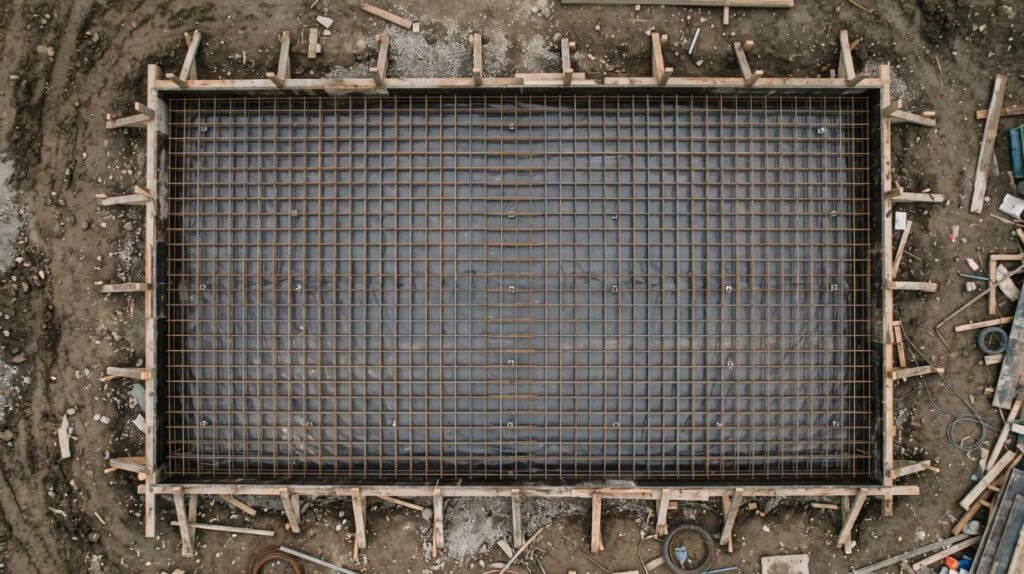

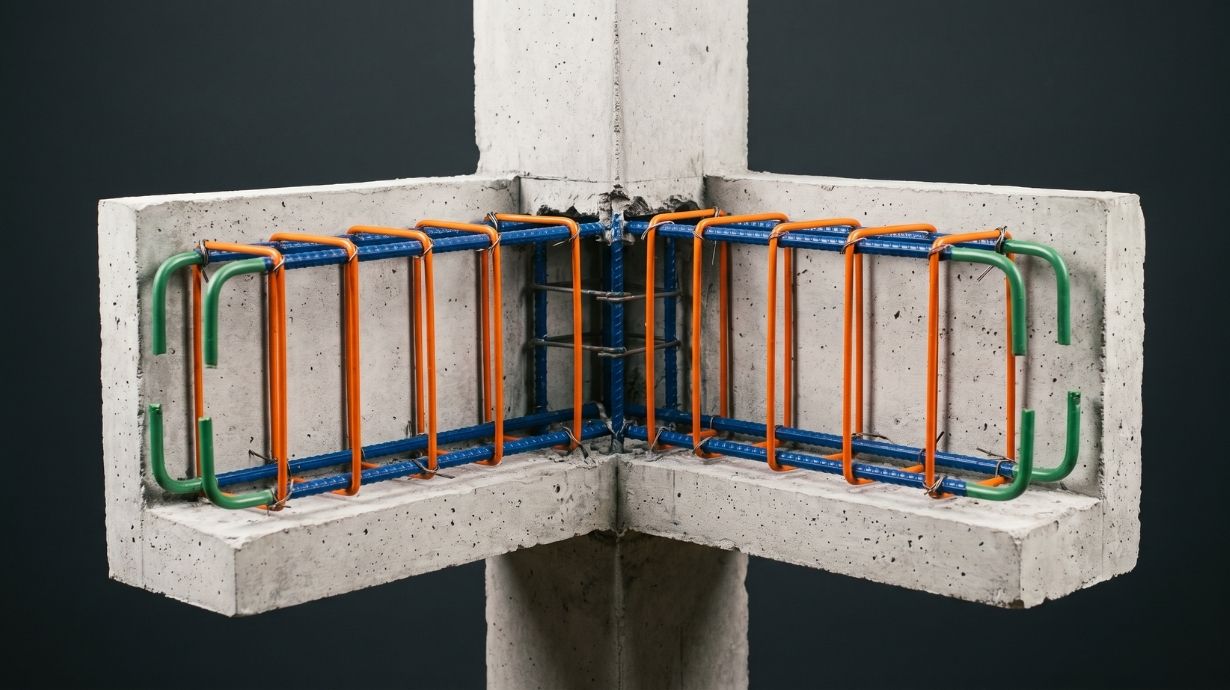
Rebar detailing is the process of turning a structural engineer’s concrete design into the drawings and lists a fabricator and an ironworker crew need to cut, bend, tag, deliver and place every reinforcing bar. It decides bar sizes, shapes, lengths, spacing, splices, hooks, cover and quantities, element by element and pour by pour.
Done well, nobody notices it. The steel shows up on time, fits the forms, passes inspection and the pour happens as planned. Done poorly, it becomes the reason a crew stands around waiting for an answer, or why a truckload of bent bars goes back to the shop.
This guide covers the whole picture: what rebar detailing includes, who does it, which U.S. standards apply, how the work flows from design to the pour, and how to tell a good package from a risky one. Each section links to a deeper article if you want to go further.
Key takeaways
- Rebar detailing does not change the design. It makes the design buildable and is reviewed by the Engineer of Record.
- A complete package has three parts: placing drawings, bar lists with bending details and a material takeoff.
- In the U.S., detailing follows ACI 318 requirements, ACI 315 presentation and the CRSI Manual of Standard Practice.
- Most problems come from congestion, splices, embeds and late design changes, not from drafting itself.
- Organizing the work by pour is what makes a package useful in the field.
What rebar detailing includes
Think of rebar detailing as the bridge between the engineer’s intent and the ironworker’s hands. The structural drawings say a beam needs a certain amount of steel; the detailer works out exactly which bars, in which shapes, in what order, so that amount of steel actually ends up in the right place.
A typical scope covers:
- Placing drawings by element and level, with bar marks, sizes, spacing, cover and sections.
- Bar lists with shape codes, bending dimensions, cut lengths, quantities and weights.
- Splices, hooks and development lengths worked out to the project criteria.
- Accessories such as chairs, bolsters and supports, when included in the scope.
- Coordination with embeds, sleeves, anchor bolts, openings and post-tensioning.
- A takeoff by pour, element or level for purchasing and cost control.
If you want to see what each of these documents should look like, our guide on the anatomy of a rebar shop drawing package goes sheet by sheet.

Who does rebar detailing, and who approves it
In the U.S., rebar detailing is usually part of the reinforcing steel fabricator’s scope. The fabricator either has detailers in-house or hires a detailing firm. The general contractor or concrete subcontractor coordinates, and the Engineer of Record reviews the submittal for conformance with the design.
| Role | What they do |
|---|---|
| Engineer of Record | Designs the reinforcement and reviews the detailing submittal |
| Rebar fabricator | Owns the detailing scope, cuts, bends, tags and delivers the steel |
| Rebar detailer | Prepares placing drawings, bar lists and takeoffs |
| Concrete contractor / GC | Sets pour sequence, coordinates trades, reviews before submittal |
| Ironworkers | Place and tie the bars following the placing drawings |
The key point: the detailer works from the approved design. When the drawings are unclear or contradict each other, the right move is an RFI, not a guess.
The U.S. standards behind rebar detailing
Three references shape almost every U.S. rebar detailing package. The American Concrete Institute (ACI) publishes ACI 318, which sets the code requirements for reinforcement such as cover, spacing, development and splices, and ACI 315 together with the ACI Detailing Manual, which describe how detailing drawings should be presented. The Concrete Reinforcing Steel Institute (CRSI) publishes the Manual of Standard Practice, which covers standard bar shapes, fabrication tolerances and bar list conventions.
On top of those, the project specifications and the general notes on the structural drawings set the details that change from job to job: bar grade, epoxy coating or galvanizing, lap splice tables, mechanical couplers and cover for different exposures.
How the rebar detailing process works
- Input review. The detailer reads the structural drawings, general notes, schedules and specifications, and lists every question.
- RFIs. Missing dimensions, conflicting sections and unclear splice locations go to the design team before modeling starts.
- Layout and modeling. Bars are laid out element by element, often in a 3D model, with cover, spacing, splices and hooks applied.
- Coordination. The reinforcement is checked against embeds, sleeves, anchor bolts and openings. On BIM projects this happens inside the coordinated model.
- Bar lists and takeoff. Shapes, lengths, quantities and weights are generated and grouped by pour.
- Checking. A second person checks the drawings against the design before anything leaves the office.
- Submittal and approval. The package goes to the GC and the Engineer of Record. Comments come back, revisions are clouded and logged.
- Release for fabrication. Approved pours are released to the shop in the order the field needs them.
The bar list deserves its own explanation, because it is the document the shop actually works from. We cover it in how to read and check a rebar bar list.
Cast-in-place vs precast rebar detailing
The principles are the same, but the priorities change.
- Cast-in-place detailing is organized around the pour sequence: footings, walls, columns, slabs and beams, with construction joints and lap splices placed where the crew can actually work.
- Precast detailing is organized around the plant: each piece is a product, with lifting inserts, connection hardware and tight tolerances built into the reinforcement from the start.
In both cases, congestion at joints is where most of the effort goes. A beam-column joint can look simple on a section and turn into a puzzle once every bar is drawn at full size.
Splices, hooks and development length
A bar is only useful if it can develop its strength. That depends on how far it extends past the point where it is needed, how it is lapped with the next bar and whether it ends in a hook. These details are set by ACI 318 and the project’s splice tables, and getting them right is one of the most technical parts of the job. Our article on splices, development length and standard hooks explains the concepts without the jargon.
How rebar detailing fits into BIM
More projects now ask for reinforcement in the 3D model, especially where concrete is congested or where MEP sleeves and embeds are dense. Modeling the rebar lets the team find conflicts before the pour, generate quantities straight from the model and share it with the rest of the coordination team. It is the same logic behind coordinating every trade in one model.
What makes a good rebar detailing package
- It is organized by pour, matching how the job is actually built.
- Bar marks are consistent between drawings, bar lists and tags.
- Splices and hooks are buildable, not just correct on paper.
- Congested zones are drawn at a readable scale, with sections where needed.
- Revisions are clouded and logged, so nobody builds from an old sheet.
- Quantities match the drawings, so purchasing and billing line up.
The opposite is just as recognizable. We collected the issues we see most often in the rebar detailing mistakes that delay pours.
Rebar detailing and estimating
Before detailing even starts, someone has to estimate how much steel the job needs. A takeoff from the structural drawings drives the bid and the purchase order; the detailed bar lists later confirm it. Understanding the difference saves surprises, as we explain in our guide to rebar takeoffs for estimators.
How to choose a rebar detailing partner
Look for knowledge of ACI 315 and CRSI practice, a separate checking step, real sample drawings, clear RFIs and working hours that overlap with yours. A short pilot package on one pour tells you more than any proposal.
Our team in Panama provides rebar detailing for U.S. fabricators and contractors on U.S. business hours, and you can see the approach on a stadium foundation package we detailed.
Frequently Asked Questions
What is rebar detailing in construction?
It is the preparation of placing drawings, bar lists and takeoffs that show exactly how reinforcing steel is cut, bent and placed in a concrete structure, based on the engineer’s design.
Is rebar detailing the same as structural design?
No. Structural design defines how much reinforcement the structure needs. Rebar detailing turns that design into fabrication and placement documents without changing it.
Who pays for rebar detailing?
In most U.S. projects it is part of the reinforcing steel fabricator’s scope, which is priced into the rebar package the contractor buys.
What software is used for rebar detailing?
Tekla Structures and Revit are common for 3D rebar modeling, while some detailers still work in 2D CAD. The output that matters is the same: clear placing drawings and accurate bar lists.
How long does rebar detailing take?
It depends on the size of the structure, how complete the design is and how many RFIs come up. Packages are usually released pour by pour so fabrication can start before the whole job is detailed.