/
Institutional

Mariano Bula Stadium

Rebar shop drawings for a stadium in Colon, Panama: foundations, pile caps, grade beams and anchorage.
Rebar detailing model of the Mariano Bula Stadium

Project facts

Project type
Institutional
Structural system
Reinforced concrete
ADIPSA services
Rebar detailing and BIM coordination
Software
Tekla Structures
Location
Colon, Panama

Large-scale sports infrastructure

The Mariano Bula Stadium in Colon, Panama is a landmark sports project where Grupo ADIPSA delivered rebar detailing and detail drawings. The scope covered foundations, pile caps, grade beams and anchorage.

Rebar detailing and 3D modeling

  • 3D models of foundations and grandstands with complete bar schedules.
  • Precise anchorage and grade beam details for a robust structure.
  • Fewer field errors thanks to complete, accurate shop drawings.

BIM coordination

  • Coordination of grandstands, support areas and structural connections.
  • Faster placement on site, cutting time and cost.
  • Continuous quality control with documentation aligned to international standards.

Results

The stadium is now a modern, safe venue for thousands of fans. The project shows ADIPSA’s capacity on large rebar detailing packages, the same type of work we deliver for U.S. concrete contractors and fabricators.

Project FAQs

What did ADIPSA deliver for the Mariano Bula Stadium?

Rebar shop drawings and bar schedules for foundations, pile caps, grade beams and anchorage, plus detail drawings.

How did 3D modeling help?

The 3D model defined every bar precisely, which reduced field errors and made placement easier.

What did BIM coordination add?

It improved communication between disciplines, reduced clashes and supported efficient, safe installation.

Do you deliver rebar detailing for U.S. projects?

Yes. We prepare rebar placing drawings and bar lists to ACI 315 and CRSI practice for U.S. contractors and fabricators, for review by the Engineer of Record.

More projects

Pino Alto project: reinforced concrete
Residential

Pino Alto

High-rise residential building in reinforced concrete, designed for safety, function and its site.
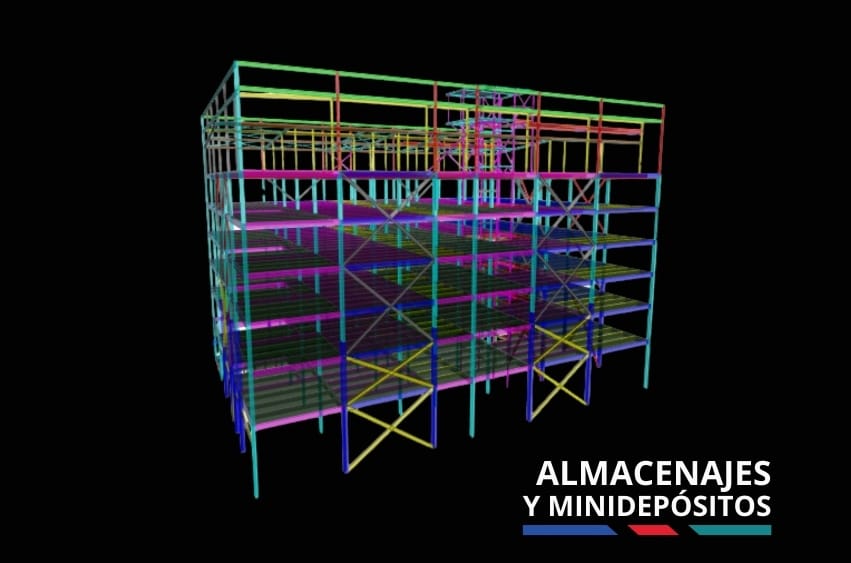
Self-Storage and Warehouse Facility project: steel structure with metal deck slabs
Commercial

Self-Storage and Warehouse Facility

Self-storage and warehouse buildings with a strong, functional steel structure adapted to multiple uses.
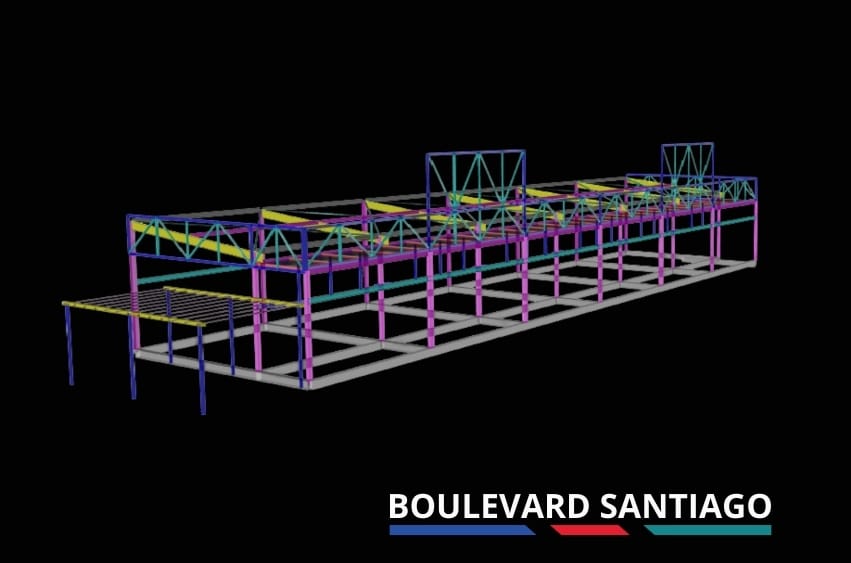
Boulevard Santiago project: steel rigid and braced frames
Commercial

Boulevard Santiago

Shopping center that combines contemporary architecture with a durable, safe structural solution.
Engineer reviewing the start of a structural project

Let’s talk about your next project

Tell us what you are building and where the project stands. One of our engineers will reply with the scope and the next steps.