/
Commercial

Self-Storage and Warehouse Facility

Self-storage and warehouse buildings with a strong, functional steel structure adapted to multiple uses.
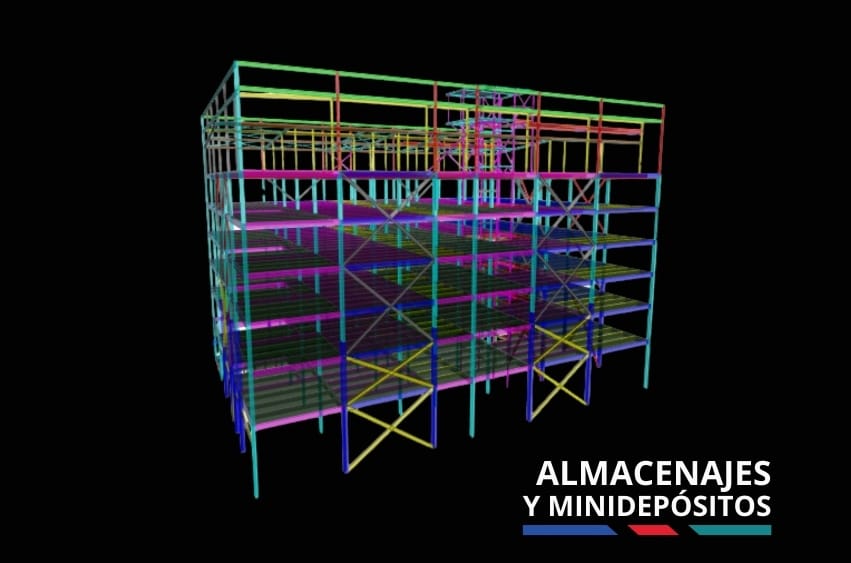
Self-Storage and Warehouse Facility project: steel structure with metal deck slabs

Project facts

Project type
Commercial
Structural system
Steel structure with metal deck slabs
ADIPSA services
Structural design and BIM coordination
Software
CYPE, ETABS, IDEA StatiCa

Logistics infrastructure design

The self-storage and warehouse facility was designed to meet the growing storage and logistics needs of companies in different sectors, as a group of modern buildings with high structural safety standards.

Steel structure and metal deck slabs

The project uses a high-performance steel structure with composite metal deck slabs, which allowed faster installation, a lighter structure and a more efficient build. The system also makes future expansions easier.

Engineering and structural modeling

Detailed structural analysis in CYPE and ETABS verified the structure under seismic and wind loads.

BIM coordination

Combining architecture and structure in a single BIM model anticipated clashes and optimized construction. IDEA StatiCa was used to design high-strength steel connections.

Results

The facility was delivered as an efficient industrial and commercial complex with versatile, functional spaces and a structure designed for seismic and wind demands.

Project FAQs

What was the goal of the project?

To build a modern, safe logistics complex that adapts to different storage needs.

What structural system was used?

A steel structure with braced frames and composite metal deck slabs, for strength and efficient use of space.

Was the structure checked for seismic and wind loads?

Yes. Structural analysis in CYPE and ETABS verified the buildings under seismic and wind conditions.

Was BIM used on this project?

Yes. Architecture and structure were combined in one BIM model, which made coordination easier and prevented clashes.

More projects

Pino Alto project: reinforced concrete
Residential

Pino Alto

High-rise residential building in reinforced concrete, designed for safety, function and its site.
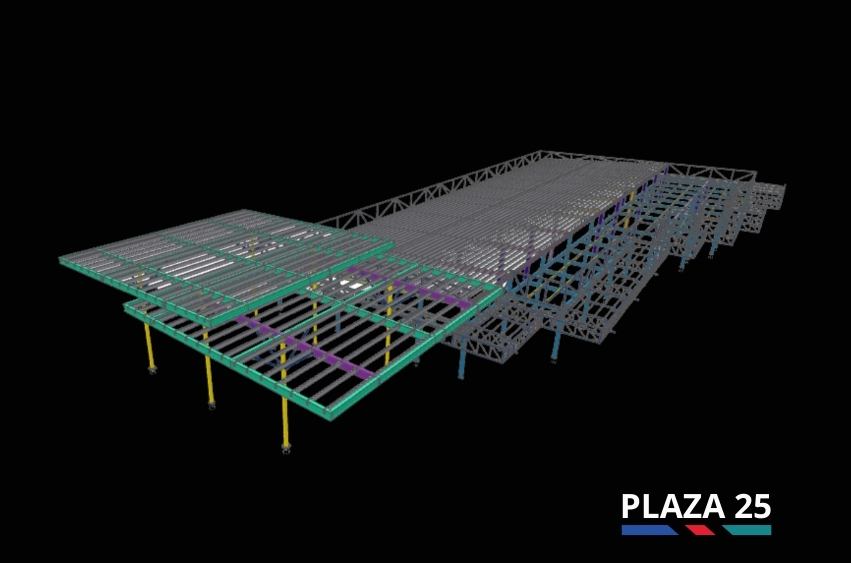
Steel and concrete structure of the Plaza 25 commercial center
Commercial

Plaza 25

Commercial center with a combined steel and concrete structure, designed for heavy loads and an efficient build.
Galera Milla 9 project: reinforced concrete and precast walls
Industrial

Galera Milla 9

Reinforced concrete industrial warehouse with precast walls, designed for high structural demands.
Engineer reviewing the start of a structural project

Let’s talk about your next project

Tell us what you are building and where the project stands. One of our engineers will reply with the scope and the next steps.