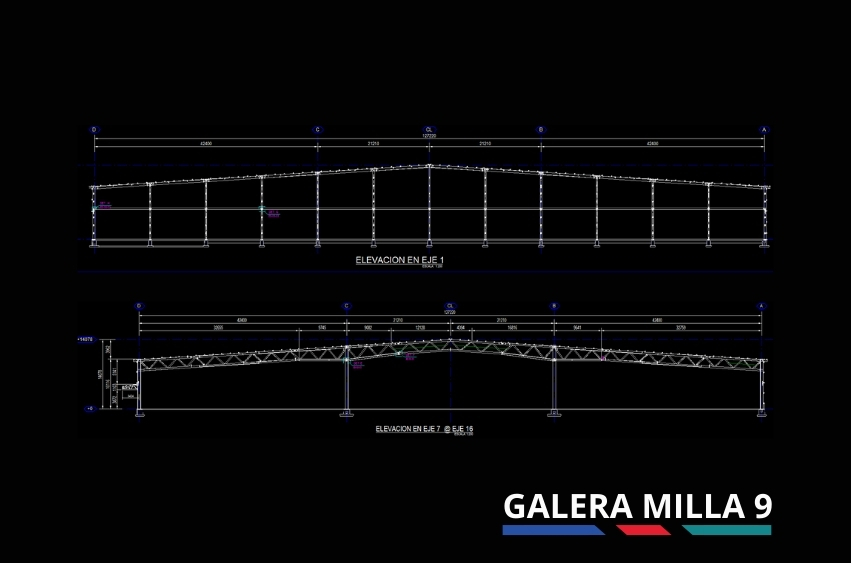
Structural design for industrial use
Galera Milla 9 is an industrial warehouse in Panama with a reinforced concrete structure designed to perform safely under the region’s seismic and wind conditions.
Specialized structural design
- A reinforced concrete structure optimized for stability and strength.
- Seismic and wind analysis to verify the building’s safety.
- Precast walls that sped up construction and reduced field work.
Digital modeling and shop drawings
- ETABS to validate design assumptions under dynamic loads.
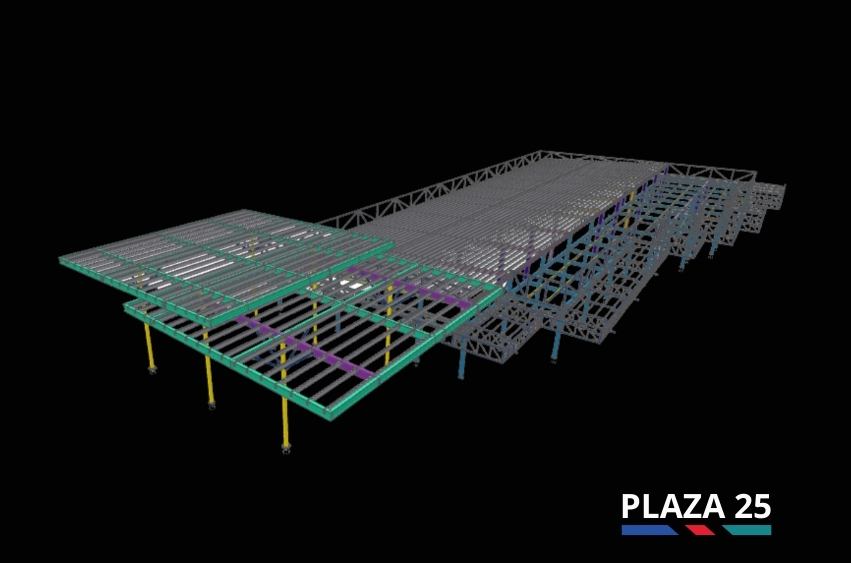
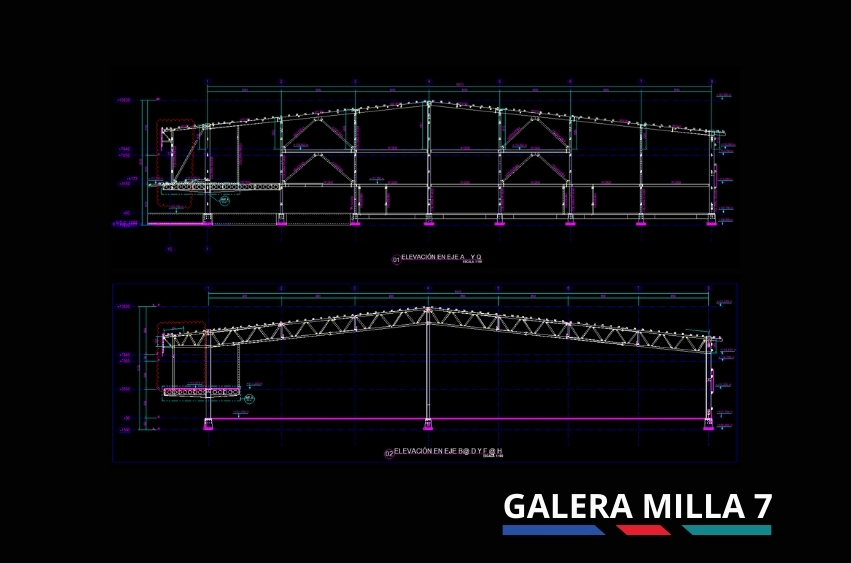
- Tekla Structures for shop drawings and rebar schedules.
- Clear, complete documentation that reduced field errors.
Results
Galera Milla 9 was delivered as a robust, reliable warehouse. BIM and standardized construction details helped the owner save time and cost.