/
Commercial

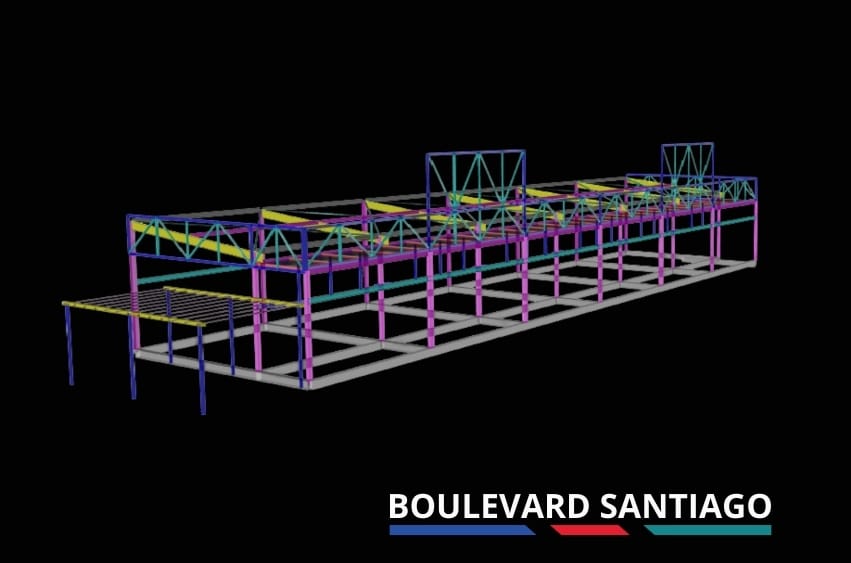
Boulevard Santiago

Shopping center that combines contemporary architecture with a durable, safe structural solution.
Boulevard Santiago project: steel rigid and braced frames

Project facts

Project type
Commercial
Structural system
Steel rigid and braced frames
ADIPSA services
Structural design, BIM coordination and shop drawings
Software
ETABS, Tekla Structures, IDEA StatiCa

A modern commercial project in Panama

Boulevard Santiago is a modern shopping center in Panama with more than 20 retail units on two levels plus a parking basement, designed to offer large, safe and functional spaces.

High-performance steel structure

The design is based on a steel structure of rigid and braced frames for seismic safety and wind resistance.

  • Long-span roofs that leave open spaces without intermediate supports.
  • Trusses and special steel members that add stability and a contemporary look.
  • An efficient build suited to a large commercial project.

Analysis and BIM coordination

The team used ETABS to simulate the building under lateral and vertical loads, then developed a complete BIM model in Tekla Structures to achieve:

  • Early clash detection between architecture, structure and MEP.
  • Lower time and cost during construction.
  • Detailed shop drawings ready for fabrication and erection.
  • Steel connection checks in IDEA StatiCa to international standards.

Results

Boulevard Santiago is a reference shopping center in its region, combining contemporary architecture, a safe structure and an efficient build.
Project FAQs

What type of structure does Boulevard Santiago use?

A steel structure of rigid and braced frames designed for seismic and wind loads.

Which engineering tools were used?

ETABS for structural analysis, Tekla Structures for the BIM model and shop drawings, and IDEA StatiCa for connection design.

Why rigid frames and long-span roofs?

They create large, column-free areas, ideal for retail space that needs open and flexible layouts.

How did the BIM model help?

It coordinated every discipline, reduced field errors and optimized construction time and cost.

More projects

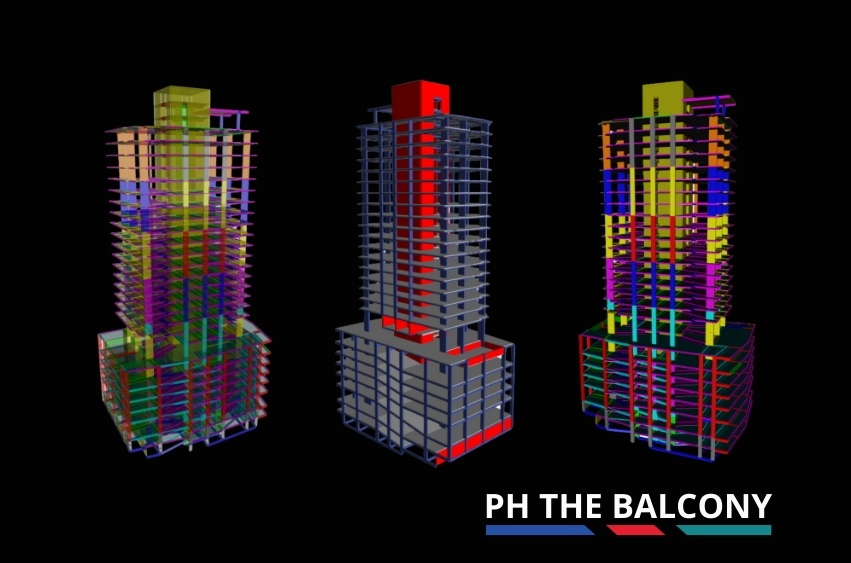
Structural model of PH The Balcony, reinforced concrete residential tower
Residential

PH The Balcony

High-rise residential tower with a dual system of shear walls and special moment frames, optimized with post-tensioned slabs.
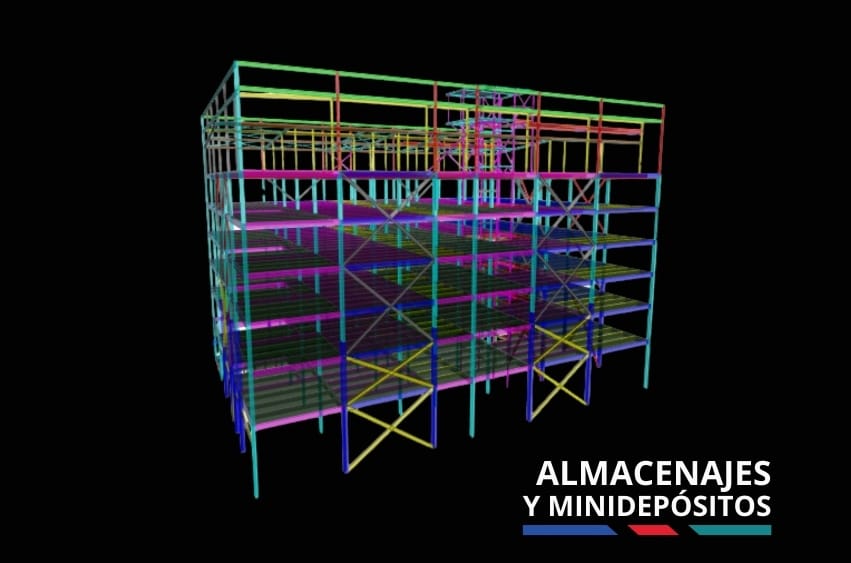
Self-Storage and Warehouse Facility project: steel structure with metal deck slabs
Commercial

Self-Storage and Warehouse Facility

Self-storage and warehouse buildings with a strong, functional steel structure adapted to multiple uses.
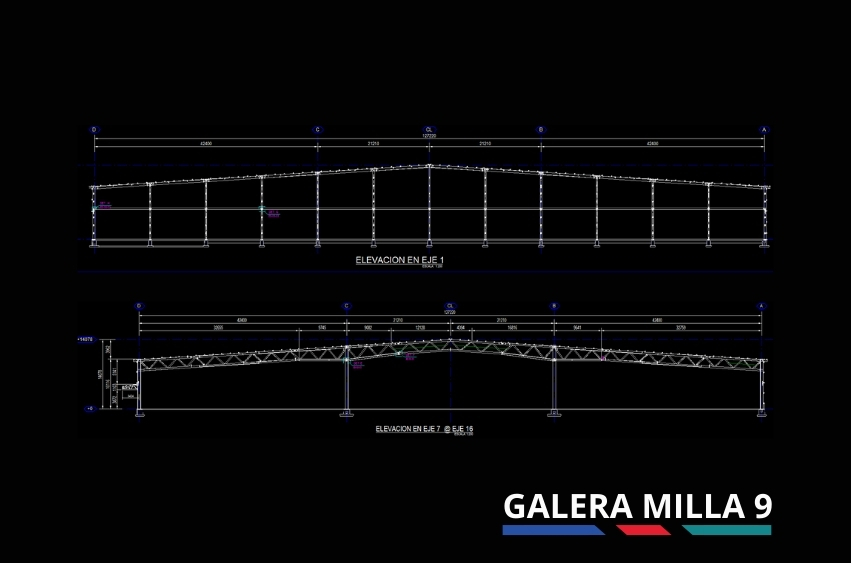
Galera Milla 9 project: reinforced concrete and precast walls
Industrial

Galera Milla 9

Reinforced concrete industrial warehouse with precast walls, designed for high structural demands.
Engineer reviewing the start of a structural project

Let’s talk about your next project

Tell us what you are building and where the project stands. One of our engineers will reply with the scope and the next steps.