/
Residential

PH The Balcony

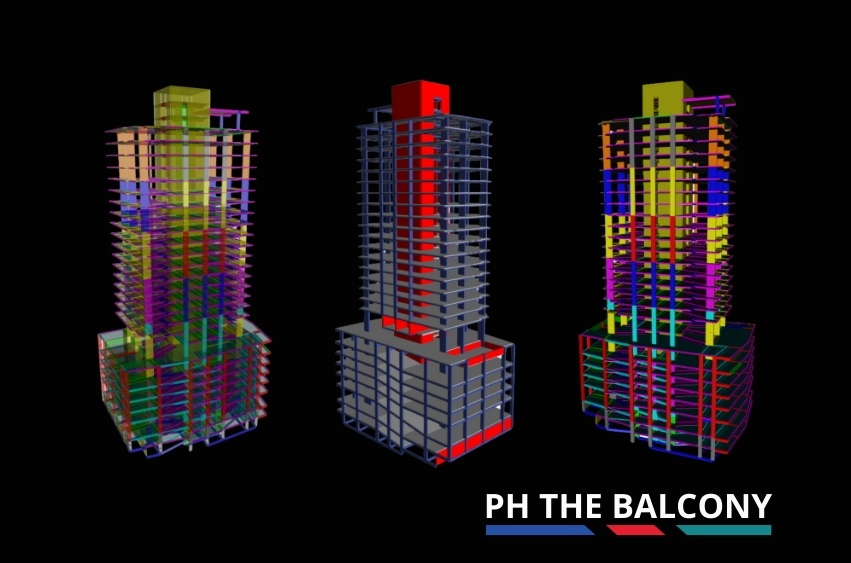
High-rise residential tower with a dual system of shear walls and special moment frames, optimized with post-tensioned slabs.
Structural model of PH The Balcony, reinforced concrete residential tower

Project facts

Project type
Residential
Structural system
Reinforced concrete with post-tensioned slabs
ADIPSA services
Structural design, BIM modeling and shop drawings
Software
ETABS, Tekla Structures

A safe, modern structural design

PH The Balcony is a high-rise residential project in Panama that reflects ADIPSA’s focus on engineering quality and constructability. Its reinforced concrete structure uses a dual system of shear walls and special moment frames to keep the building stable and safe under gravity, wind and seismic loads.

Analysis and BIM coordination

During design, the team used ETABS to evaluate the building under vertical and seismic loads. The project was then modeled in Tekla Structures, which produced high-precision shop drawings and improved coordination between architecture, structure and MEP.

Results

  • Structural safety in a high-seismicity zone.
  • Less material thanks to post-tensioned slabs.
  • Larger open spaces for residents.
  • Efficient execution through a digital, model-based workflow.

Project FAQs

What is the structure of PH The Balcony made of?

Reinforced concrete with a dual system of shear walls and special moment frames, which gives the tower more strength and lateral stability.

Which software was used for design and coordination?

ETABS for structural analysis under vertical and seismic loads, and Tekla Structures for the BIM model and shop drawings, which kept every discipline coordinated.

What is the main advantage of post-tensioned slabs?

They reduce structural weight and allow longer spans and more open floor plans while using less concrete and reinforcing steel.

Can ADIPSA deliver this workflow on U.S. projects?

Yes. For U.S. projects we deliver the modeling, detailing and calculation support while the licensed Engineer of Record keeps design responsibility and seals the documents.

More projects

Pino Alto project: reinforced concrete
Residential

Pino Alto

High-rise residential building in reinforced concrete, designed for safety, function and its site.
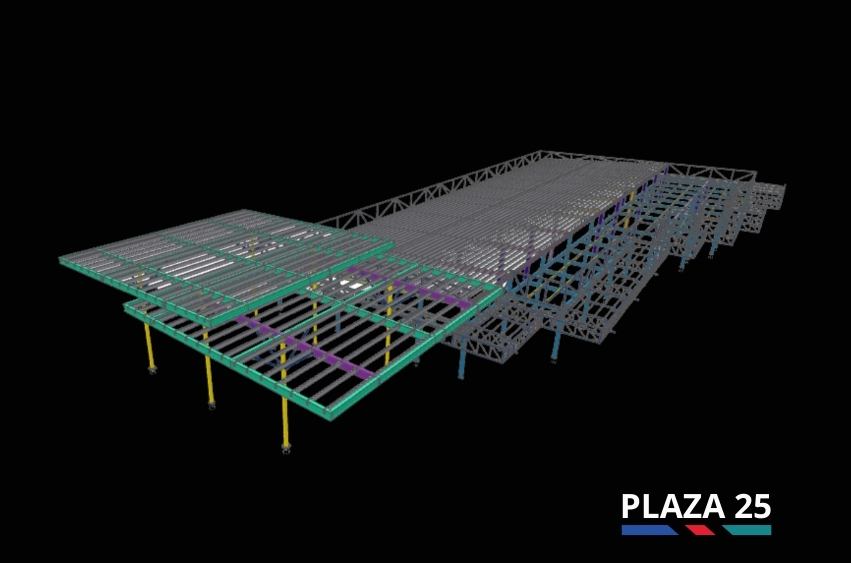
Steel and concrete structure of the Plaza 25 commercial center
Commercial

Plaza 25

Commercial center with a combined steel and concrete structure, designed for heavy loads and an efficient build.
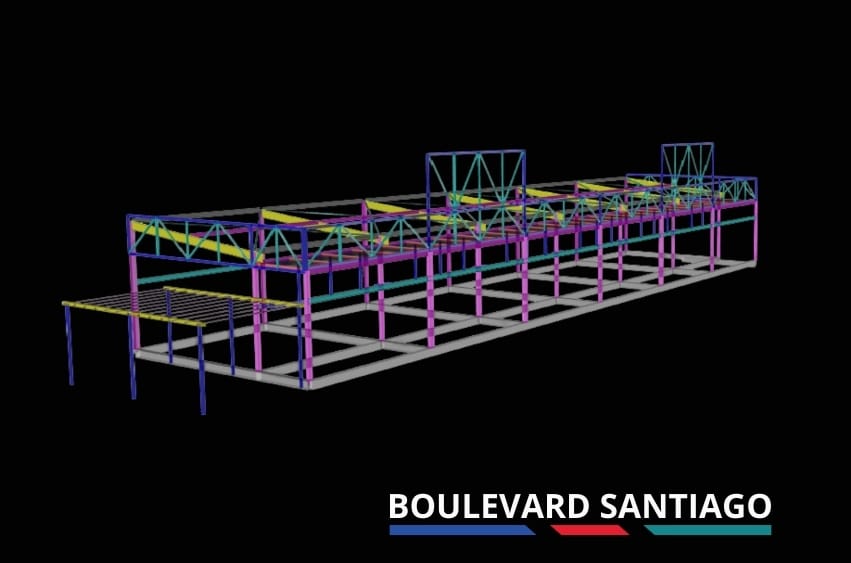
Boulevard Santiago project: steel rigid and braced frames
Commercial

Boulevard Santiago

Shopping center that combines contemporary architecture with a durable, safe structural solution.
Engineer reviewing the start of a structural project

Let’s talk about your next project

Tell us what you are building and where the project stands. One of our engineers will reply with the scope and the next steps.