
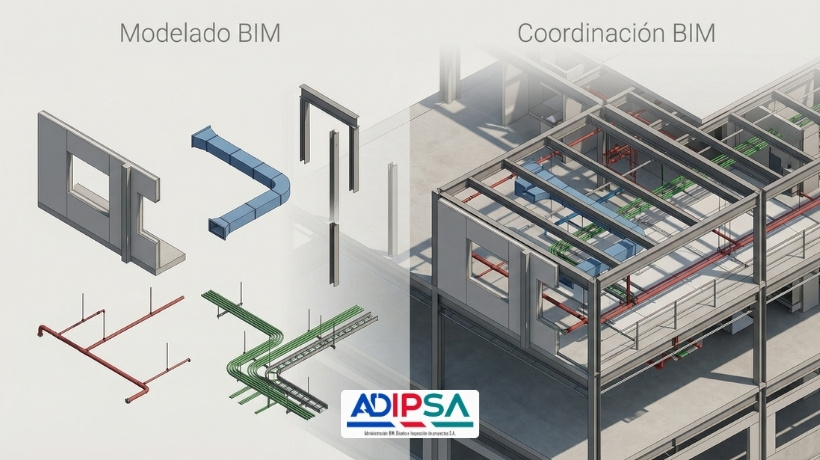
BIM modeling is creating the digital model of one discipline, such as the structure, the architecture or the MEP systems. BIM coordination is combining those models, finding where they conflict and resolving the conflicts before construction. Modeling produces the pieces; coordination makes sure the pieces fit together. That is the whole BIM modeling vs BIM coordination question in one sentence.
The two are often sold and discussed as if they were the same service. They are not, and confusing them is one of the most common reasons a project with “full BIM” still runs into clashes in the field.
Key takeaways
- Modeling answers “what does this discipline look like?”; coordination answers “does everything fit together?”
- A project can have excellent models and still fail if nobody coordinates them.
- Coordination needs models at the right Level of Development and a person with authority to drive decisions.
- Most projects need both: discipline models first, then a federated coordination process.
What BIM modeling is
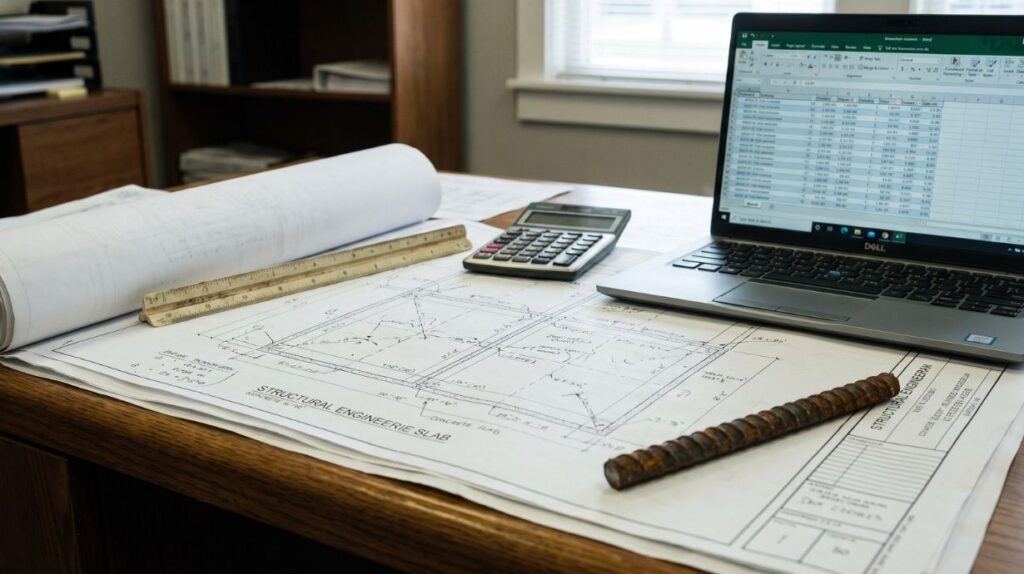
BIM modeling is the creation of a 3D, information-rich model for one discipline. A structural model contains grids, levels, columns, beams, slabs, walls and foundations with their sizes and materials. A steel detailing model goes further, with every connection, bolt and plate ready for shop drawings. The output is a model and the drawings, schedules and quantities extracted from it.
What BIM coordination is
BIM coordination brings the discipline models together in a federated model, runs clash detection, reviews the results with the design and construction teams and tracks every issue until it is resolved. The output is not a model; it is decisions: reroutes, revised openings, adjusted elevations and a log of what was agreed. Our complete guide to BIM coordination explains the process in depth.
BIM modeling vs BIM coordination: side-by-side comparison
| Aspect | BIM modeling | BIM coordination |
|---|---|---|
| Purpose | Represent one discipline accurately | Make all disciplines fit and work together |
| Inputs | Design drawings and specifications | Discipline models from every trade |
| Main output | Model, drawings, schedules, quantities | Clash reports, resolved issues, coordinated model |
| Typical tools | Revit, Tekla Structures, Archicad | Navisworks, Autodesk Construction Cloud, Solibri |
| Key skill | Technical modeling in one discipline | Cross-discipline judgment and meeting leadership |
| When | Throughout design and detailing | From design development through construction |
| Measure of success | Accuracy against the design | Conflicts solved before reaching the field |
How they work together
- Each discipline builds its model to the agreed Level of Development.
- Models are uploaded to a shared environment on a fixed cadence.
- The coordinator federates them and runs clash tests by zone and system (here is how clash detection works).
- Issues are assigned to the responsible discipline and discussed in coordination meetings.
- Modelers update their models, and the cycle repeats until the zone is signed off.
For steel, the detailing model becomes part of this loop, which is why steel detailing inside a BIM workflow pays off on complex buildings.
Common mistakes
- Assuming modeling includes coordination. A modeler can build a perfect structural model without ever opening the MEP model.
- Starting coordination too late. Conflicts found during construction cost far more to fix. See the right moment to start coordination.
- Models at the wrong detail level. Standards such as the National BIM Standard from the National Institute of Building Sciences help define what each model must contain. Coordinating MEP routes against a structure without beam depths or openings produces meaningless results.
- No owner of the issue log. Clashes get detected, but nobody drives them to a decision.
Which one do you need?
- You need modeling if you have 2D drawings and need a model for detailing, quantities or visualization.
- You need coordination if several trades already have models and you want to prevent conflicts, especially in buildings with dense MEP coordination in complex buildings.
- You need both on most commercial, industrial and healthcare projects, where one partner can model the missing disciplines and run federated model coordination for the whole team.
Frequently Asked Questions
Is BIM coordination the same as clash detection?
No. Clash detection is one step of coordination. Coordination also includes reviewing results, assigning responsibility, making decisions and tracking each issue until it is closed.
Who is responsible for BIM coordination?
It depends on the contract. On many U.S. projects the general contractor or a BIM coordinator hired by the contractor leads it, with each trade responsible for updating its own model.
Can one company do both modeling and coordination?
Yes, and it is common. The key is that coordination has a dedicated owner with the authority to drive decisions across disciplines.
What software is used for BIM coordination?
Navisworks is the most common tool for clash detection, often combined with Autodesk Construction Cloud for issue tracking. Revit and Tekla Structures are used to build the discipline models.
When should BIM coordination start?
Ideally in design development, once discipline models have enough detail. Starting before construction documents are complete prevents most expensive conflicts.