
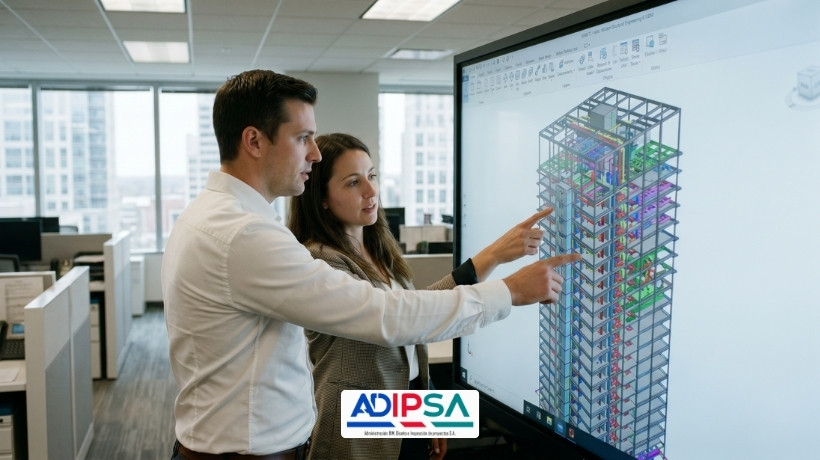
Professional BIM modeling services are no longer just a trend in the US construction industry; they are a mandatory standard for delivering complex projects on time and within budget. Building Information Modeling (BIM) goes far beyond traditional 3D drafting by integrating precise geometric, functional, and material data into a single, highly coordinated digital asset.
For general contractors, architectural firms, and developers, outsourcing these services to a specialized engineering team ensures seamless coordination, eradicates costly field errors, and optimizes resource allocation. In this guide, we will explore how adopting a nearshore BIM modeling strategy can drive immediate ROI for your commercial, industrial, and infrastructure projects.
What Are Professional BIM Modeling Services?
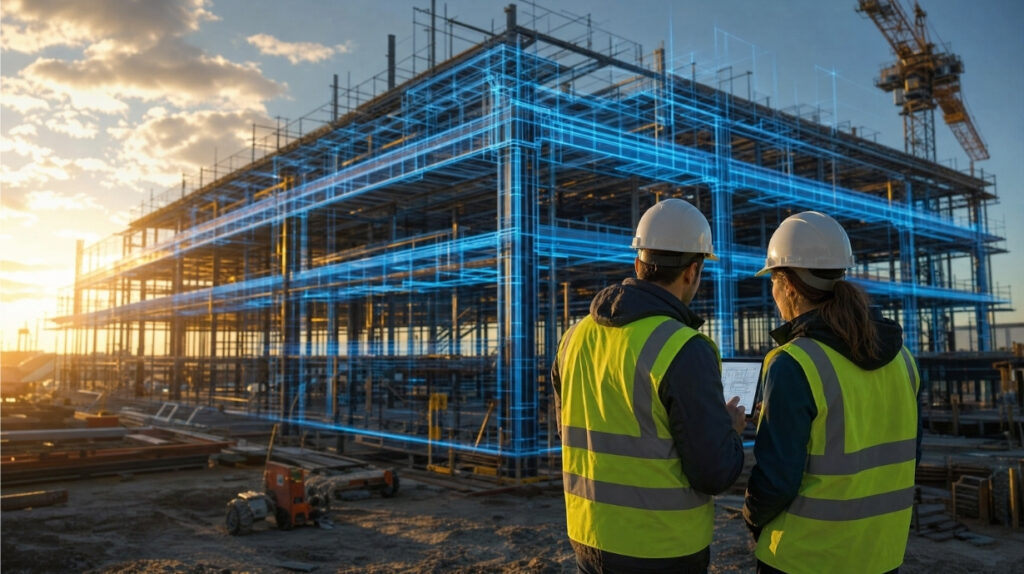
At its core, a professional BIM modeling service involves creating an intelligent digital twin of your construction project. Unlike fragmented 2D CAD drawings, a federated BIM model consolidates structural, architectural, and mechanical data. This allows an architect in New York, a structural engineer, and an HVAC contractor to collaborate within the same live environment.
Our outsourced BIM workflows are built upon three fundamental pillars designed for high-performance project delivery:
- Constructable 3D Visualization: Developing LOD (Level of Development) 300 to 400 models that represent exact fabrication and assembly conditions.
- 4D & 5D Management: Linking 3D geometry to construction schedules (4D) and accurate cost estimations (5D).
- Cloud Collaboration: Utilizing Common Data Environments (CDE) so all stakeholders access a single source of truth.
7 Benefits of Outsourcing Your BIM Modeling Services
Partnering with a specialized nearshore firm provides immediate competitive advantages that directly impact your bottom line. Here are the seven primary benefits of implementing our workflows into your construction management pipeline:
1. Advanced MEP Clash Detection
The most expensive errors happen when different disciplines collide on the job site—like a 24-inch HVAC duct running straight through a concrete beam. By utilizing MEP clash detection and BIM coordination, we identify and resolve these hard and soft clashes during the pre-construction phase, saving thousands of dollars in rework and schedule delays.
2. Efficient 4D & 5D Planning
BIM models integrate detailed execution schedules and material budgets. This allows project managers to visually simulate the construction sequence step-by-step, anticipating logistical bottlenecks before heavy machinery even arrives on site.
3. Real-Time Team Collaboration
With cloud-based federated models, all disciplines work in sync. Design updates are pushed in real-time, completely eliminating the risk of contractors working off outdated 2D revisions.
4. Cost and Resource Optimization
A highly detailed BIM model generates automated Bill of Materials (BOM) and accurate takeoffs. This level of visualization allows estimators to order the exact amount of steel, concrete, and piping needed, drastically reducing material waste and enabling better negotiations with suppliers.
5. Enhanced Jobsite Safety
Virtual construction simulation highlights potential fall hazards, crane operation limits, and unsafe logistical overlaps, allowing safety managers to implement preventive measures long before the groundbreaking.
6. Fabrication-Ready Technical Documentation
BIM automatically generates precise floor plans, cross-sections, and technical specifications. When linked with our structural steel shop drawings, it ensures that every prefabricated component fits flawlessly upon delivery.
7. Sustainability and LEED Compliance
The methodology allows engineers to analyze energy consumption, calculate carbon footprints, and propose environmentally friendly solutions, making it easier to achieve LEED certification for green buildings.
The Nearshore Advantage: High-End Engineering, Cost-Effective Execution
Maintaining an in-house team of senior BIM coordinators and 3D modelers is an expensive fixed overhead. By outsourcing to Grupo ADIPSA, operating from the EST time zone in Panama, US firms gain access to top-tier engineering talent without communication barriers or extreme time differences.
We combine advanced BIM workflows with robust structural engineering solutions to not just model your project, but to actively value-engineer it, ensuring structural integrity and financial viability.
Real-World Impact of BIM Integration
The adoption of BIM modeling has proven its value in massive US infrastructure projects:
- Denver International Airport (USA): Implementing BIM allowed teams to resolve over 200 major conflicts before construction began, saving millions in potential rework.
- Cleveland Clinic (USA): Perfect coordination between Mechanical, Electrical, and Plumbing (MEP) systems reduced the total construction timeline by 20%.
Ready to Build with Precision?
Eliminate costly field errors and optimize your next commercial or industrial project from day one. Grupo ADIPSA provides tailored BIM modeling services designed to protect your profit margins and accelerate your delivery schedules.
Contact Our Engineering Team
✉️ Email: [email protected]
🔗 Follow Grupo ADIPSA on LinkedIn for more engineering insights